
706-476-2144


Projects
Here at Kelly L Reno Construction we take great pride in our work, from Sleek modern smart homes, to Tiny houses, or Historical renovation to Agricultural structures. No job is to small take a look at some of our Projects over the years.

Describe your image

Describe your image

Describe your image
Custom Build in Elbert County.
Built on the original site of a historic homestead, this custom home and its accompanying outbuildings were designed to honor the property’s past while serving the needs of its owners for generations to come. The stone used throughout the project was carefully reclaimed from the historic house that once stood on the land before falling into ruin. Rather than allowing that history to disappear, the original stone was given new purpose in the home’s foundation, porch columns, steps, chimney and outdoor fireplace. Heavy timber posts and beams, expansive covered porches and warm tongue-and-groove wood ceilings give the home a strong, natural character. Deep green siding, black metal railings and rich wood accents allow the structure to settle comfortably into its wooded surroundings. Large windows and broad outdoor living areas create an open connection between the home and the landscape. The project also included multiple custom outbuildings, thoughtfully positioned and finished to complement the main residence. Together, the structures form a practical and cohesive rural homestead. This was more than a new construction project. It was an opportunity to build something lasting on historic ground—preserving the materials and story of the former home while creating a new place for life to continue.
Fitzpatrick Hotel CIRCA 1896
Built in the Queen Anne Architectural Style in 1896 by Thomas & John Fitzpatrick. It operated until 1956. Our Company was the main contracted renovator of the historic building.

Describe your image


Describe your image
Describe your image

Describe your image
Describe your image
Describe your image
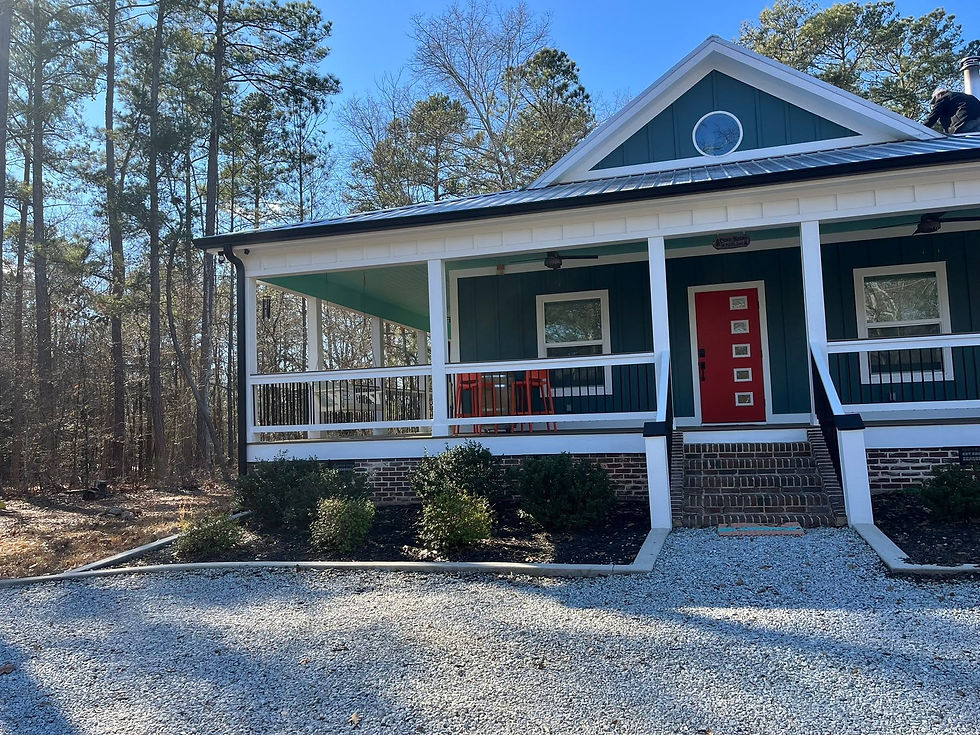
Coastal New England inspired Tiny Cottage in Hart Co.
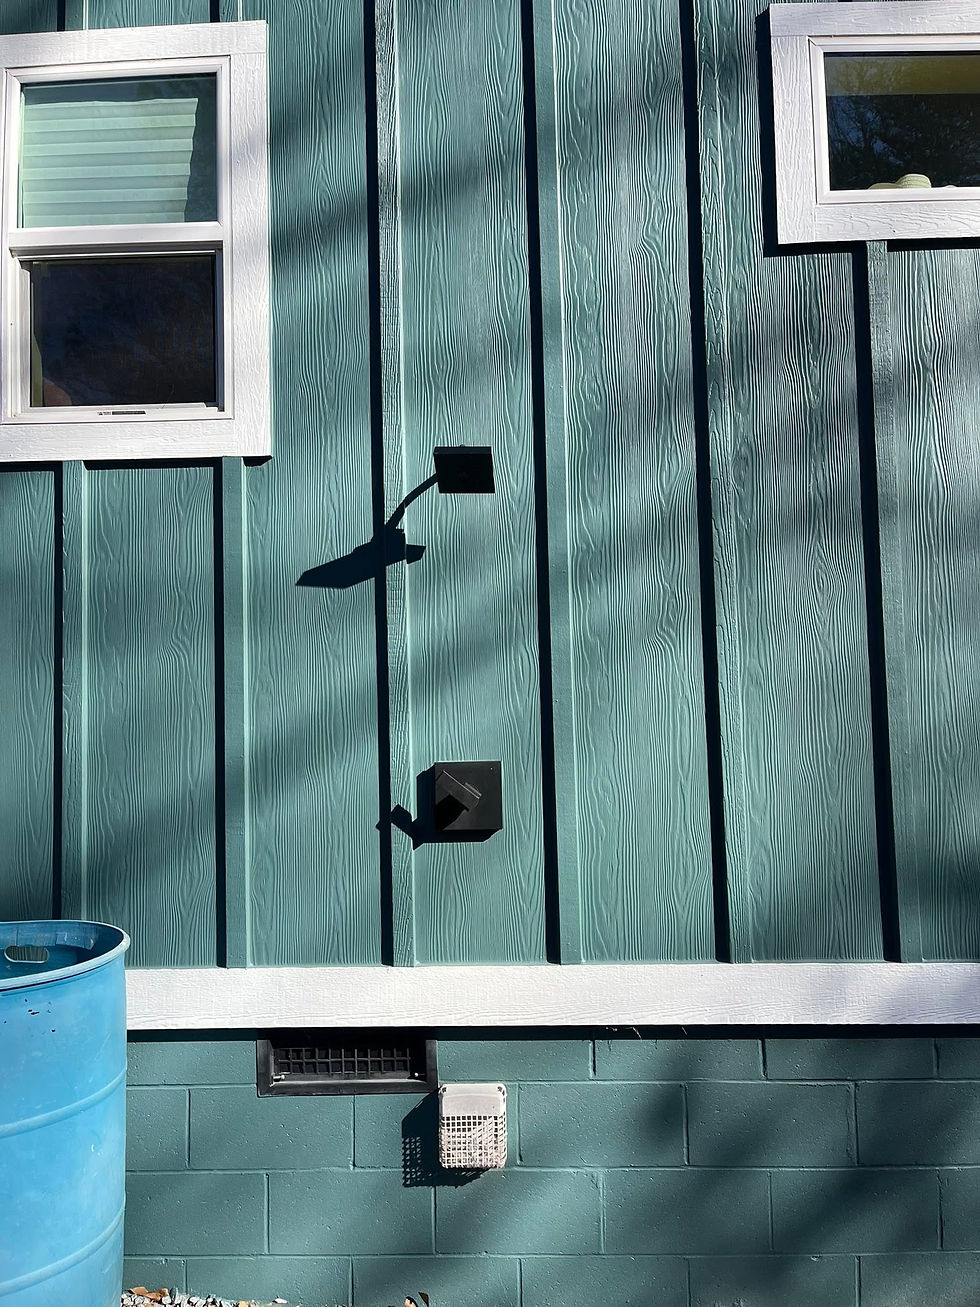
This tiny lake cottage in Hart County brings the character of a New England coastal retreat to the quiet Georgia lakeside. Though modest in size, the cottage makes a memorable impression through strong architectural details, a carefully chosen color palette and generous outdoor living space. Deep coastal-green board-and-batten siding is framed by crisp white trim and accented with a black metal roof, black railings and bold red doors. A soft sea-glass blue porch ceiling adds an unexpected touch of color while reinforcing the cottage’s coastal influence. Traditional brick steps and foundation details lend warmth and permanence to the exterior. The broad covered porch extends the cottage’s usable living space and provides comfortable areas for relaxing, dining and enjoying the wooded lakeside setting. Durable decking, multiple ceiling fans and open railings make the porch practical for year-round use while preserving its clean, welcoming appearance. Every element was chosen to make this small home feel distinctive without overwhelming its scale. The finished cottage is cheerful, efficient and full of personality—a compact Hart County lake retreat with the unmistakable character of the New England coast.
Custom Architectural Home on Lake Hartwell
Traditional Construction craftsmanship
This custom Lake Hartwell home showcases a unique architectural design thoughtfully crafted to complement its lakeside setting. Built using traditional stick-frame construction, the home was enclosed with the ZIP System for a durable, weather-resistant dry-in and finished with architectural shingles. Every stage of construction reflects careful planning, quality craftsmanship, and close attention to structural detail.

Describe your image

Describe your image

Describe your image

Describe your image

Describe your image

Describe your image
Describe your image
Historic Church, Athens Ga
Exterior Renovation
Coming Soon

Describe your image

Describe your image

Describe your image
Describe your image